

Talk To Our Experts
905-305-9955[Blogs]
Office Benching Systems: How The Office Shop Helps Teams Fit More People
Sep 25 2026

Your team keeps growing, the lease stays the same, and the cubicles that made sense ten years ago now fill half the floor. Office benching systems let you seat more people in the same square footage, but only when the layout, power, privacy, and spacing are planned properly. Done badly, benching feels like a crowded cafeteria table.
The Office Shop has been planning Ontario workplaces since 1996, and our space planning and design team treats office benching systems as a layout project first and a furniture order second. This guide shows how we make benching work for real teams.
→ Running out of room for new hires? Talk to The Office Shop about a benching layout that fits your headcount and your floor plan.
Why Do Growing Offices Start to Feel Cramped?
Most offices don’t run out of space all at once. It happens a few desks at a time. A new hire gets squeezed into a corner. A storage room turns into a two-person office. Someone spends a month working at the end of the boardroom table because there’s nowhere else to put them.
By the time a facilities manager calls us, the problem usually has several layers. Understanding them is the first step toward fixing them.
Cubicle footprints use more floor than people realize
A standard 6-by-6 or 8-by-8 cubicle takes between 36 and 64 square feet per person before you add the aisle outside it. The desktop on a 60-by-30-inch benching position is about 12.5 square feet. Even after you add chair clearance and a shared aisle, office benching systems usually fit noticeably more people into the same room. Tall cubicle panels also block light and sightlines, which makes a full floor feel smaller than it actually is.
Cables, noise, and clutter make tight spaces feel tighter
Power bars on the carpet, monitor cables hanging off the back of desks, and boxes stacked in the corner because there’s no storage all add to the sense of crowding. When people sit closer together, sound carries further too. Staff start booking meeting rooms just to take a phone call, which leaves fewer rooms for actual meetings.
Hybrid schedules leave desks empty and meeting rooms full
Many Ontario offices now see different attendance every day. Tuesday is packed and Friday is quiet. Giving every employee an assigned cubicle means paying for floor space that sits empty two or three days a week, while the three meeting rooms are booked solid.
Buying desks without a plan locks the problem in
Some businesses try to fix crowding by ordering smaller desks online. Without a layout behind the purchase, they end up with the same cramped feeling, plus furniture that doesn’t share power, doesn’t match, and can’t be reconfigured when the team changes again.
→ Does your office feel full even on days when half the team works from home? Ask The Office Shop to review your current layout and show you where the space is going.
When Do Office Benching Systems Beat Cubicles? How The Office Shop Decides
We don’t recommend benching for every client. Our consultants compare the two options against how each team actually works. We cover panel workstations in detail in our guide to choosing office cubicles, and many of our projects end up using both.
Where office benching systems usually make more sense
Benching tends to be the better choice when teams collaborate constantly and need to talk across a desk. Sales teams, customer service groups, software developers, and project coordinators often fall into this group.
It also works well when headcount changes often. Adding a seat to a benching run is usually a matter of adding a position, not ordering new panels and redesigning a pod.
Cost per seat is another factor. Benching shares legs, beams, and power across several positions, so the price per person is usually lower than a fully paneled cubicle. For a growing company in Toronto or Markham trying to seat twenty more people without moving, that difference adds up quickly.
Finally, benching keeps sightlines open, so natural light from the windows reaches the middle of the floor instead of stopping at the first row of panels.
Where cubicles or private offices still make sense
Some roles need more enclosure than a bench screen can provide. Accounting teams during tax season, legal assistants handling confidential files, HR staff, and anyone who spends most of the day on the phone usually work better with higher panels or a door. For these people, The Office Shop may recommend mid-height cubicles, a small cluster of private offices, or phone rooms located next to a benching zone.
Why most offices end up with a mix
A layout we design often looks like this: office benching systems in the middle of the floor for collaborative teams, a row of higher-panel workstations for focus-heavy roles, and a few small rooms or booths for calls. The benching carries most of the headcount, and the other pieces protect the people who need quiet.
→ Not sure which of your teams belong on benching and which need more privacy? Book a consultation with The Office Shop and we’ll map it out team by team.

How The Office Shop Plans Office Benching Systems So Teams Don’t Feel Squeezed
The difference between a benching floor that works and one that feels like a call center comes down to planning. Here is how our process runs.
Step 1: We learn how your teams work
Our office furniture consulting starts with questions, not a catalog. How many people are in the office on your busiest day? Which teams talk to each other constantly? Who uses dual monitors? Who needs a locked drawer for files? We walk the space, measure it, and speak with the people who manage it day to day.
Step 2: We size the desk, not just the room
Desk size is where many benching projects go wrong. A 48-inch position fits more people on paper, but it leaves no room for two monitors and a notepad. For most full-time staff, a 60-inch or 72-inch width with a 30-inch depth is far more comfortable. We also plan chair clearance behind each seat and aisle width between runs, so people can walk behind a colleague without asking them to pull in their chair.
Step 3: We show you the layout before you buy
Our space planning team produces CAD layouts and 3D renderings showing every bench run, screen height, and storage piece. You can see how the room will feel, compare seat counts across two or three options, and make changes before anything is ordered. This is often where clients find out they can reach their target headcount and still keep a small breakout area.
Step 4: We match the plan to the right product line
Only after the layout is settled do we choose the product. Because The Office Shop works with more than 60 manufacturers, we pick the benching line that suits your plan instead of bending the plan to suit one catalog.
→ Want to know how many people your floor can really hold before you commit to new furniture? Ask The Office Shop for a CAD layout of your space.
Power and Privacy Options The Office Shop Builds Into Office Benching Systems
Two complaints come up most often with poorly planned benching: nowhere to plug in, and no sense of personal space. Both can be solved with the right components, chosen early.
Power and data that stays off the floor
Most office benching systems run a shared beam or spine down the center of the bench. We use that spine to carry power and data cabling in a tray under the work surface, with outlets and USB charging modules mounted where people can reach them without crawling under the desk. Hinged access covers let your IT team add a connection without taking the bench apart.
For larger floors, we coordinate with your electrician on floor cores, power poles, or wall feeds so each bench run connects cleanly. Sorting this out during planning prevents the extension cords and power bars that make an open office look messy within a month.
Screens that give people their own zone
Desk-mounted screens are the main privacy tool on a bench. Low screens keep sightlines open for teams that talk all day. Taller screens give focus-heavy roles more visual separation from the person across the desk. Acoustic fabric and felt screens absorb some sound and give people a place to pin notes. End panels close off each run from the main aisle, so no one feels exposed to constant foot traffic.
We often mix screen heights on the same floor. A sales team might get low screens, while the finance team two runs over gets taller ones.
Storage that doubles as a divider
Mobile pedestals, shared storage towers at the end of each run, and lockers for hybrid staff keep bags and paperwork off the work surface. A storage credenza placed between two bench runs can also act as a low wall that defines each team’s area. We cover more of these options in our article on office storage solutions.
Height adjustment and ergonomics
Many office benching systems now offer electric height-adjustable positions, either at every seat or at a few seats per run. This lets people alternate between sitting and standing without leaving their team. Our ergonomic solutions team can help you decide how many adjustable positions you need, and our guide to height adjustable desk options covers the choices in more depth.
→ Are tangled cables and a lack of privacy making your team resist an open layout? Talk to The Office Shop about the power and screen options that fit your space.
How The Office Shop Sets Up Office Benching Systems for Hybrid Teams
Hybrid work is one of the main reasons businesses ask us about benching. When attendance changes daily, assigning a cubicle to every employee wastes space. Office benching systems make shared seating practical.
Shared desks people actually want to use
A shared desk only works if it’s ready the moment someone sits down. We plan every shared bench position with the same power access, monitor arm, and screen setup, so there is no “bad seat” that people avoid. Height-adjustable positions help here because each person can set the desk to their own height in a few seconds.
Neighborhoods for teams that come in together
We often group bench runs by team so people who come in on the same days sit together. Marketing gets one run, finance gets another. A locker bank or storage tower at the end of each neighborhood gives hybrid staff a place to leave their things overnight.
Room for the work people come in to do
Hybrid employees often come to the office to meet, not to sit alone at a desk all day. Freeing up floor space with benching lets you add the areas they actually use: small meeting rooms, a project table, or a relaxed lounge area for informal conversations. For larger group sessions, our guide to conference table options explains how to size the room around the table.
Layouts that can change next year
Hybrid policies change. Office benching systems can usually be extended, shortened, or split with added components, and our team can reconfigure them later without replacing everything. We explain more about this approach in our article on modular office furniture.
For employees who split their week, The Office Shop also supplies home office furniture so their setup at home meets the same ergonomic standard as the office.
→ Is your office still built for five days a week while your team comes in three? Book a hybrid layout review with The Office Shop.
Office Benching Systems You Can Get Through The Office Shop
The Office Shop holds premium dealer status with Global Furniture Group and Groupe Lacasse, and we also carry benching from other Canadian manufacturers such as Three H. The lines below are the ones our space planners specify most often for open office layouts. Each one solves a slightly different problem, so we match the product to your floor plan, headcount, and budget.
Global Contract Bridges benching system
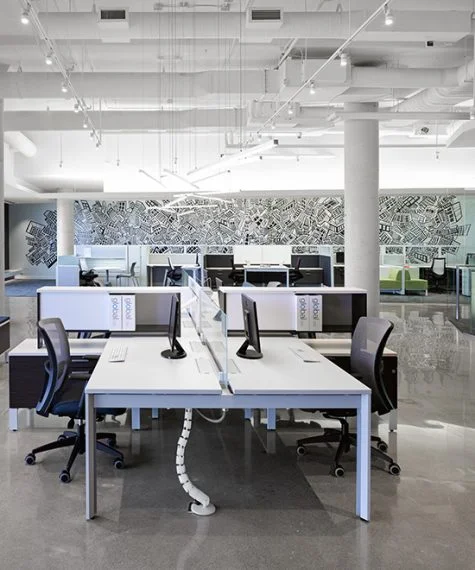
The Global Contract Bridges benching system is built around linear, back-to-back table runs. That makes it a natural fit for teams that sit in long rows and talk across the desk. It offers power and data access at the work surface, a choice of glass or laminate partitions, and wire management that keeps cables out of sight. A Bridges run can start as a single station and grow into a multi-person bench, which suits companies that expect to hire over the next few years.
Global Contract Evolve system
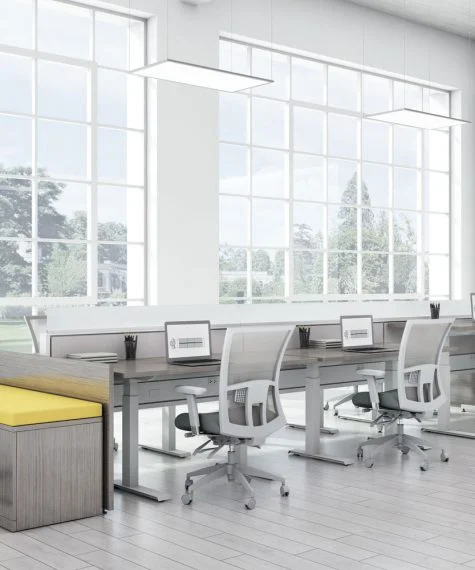
The Global Contract Evolve system is a good choice when part of your team needs benching and part needs a little more enclosure. Evolve comes as both a panel system and a benching option, so a sales group on open benches and a finance team behind low panels can share the same look on one floor. Its panels can be stacked and switched later, and power and data connect at the work surface.
Groupe Lacasse Stad modular system
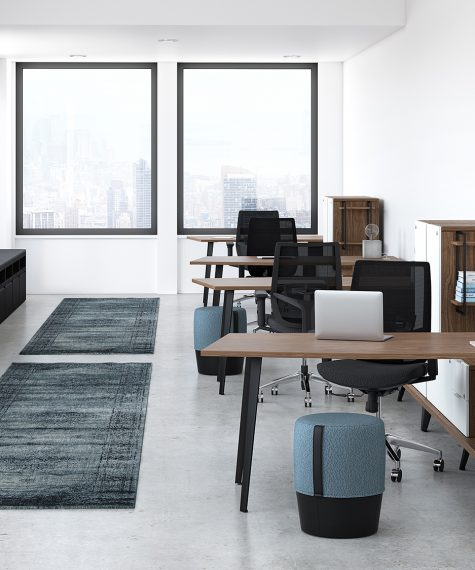
The Groupe Lacasse Stad modular system is designed for open-plan offices that also need spots for privacy and quick meetings. Stad combines workstations with height-adjustable tables and modular soft seating. That lets us design a benching area with collaboration zones built into it rather than added later. The components can be reconfigured repeatedly, which helps hybrid offices whose attendance patterns are still settling.
Groupe Lacasse C.A. desks and workstations
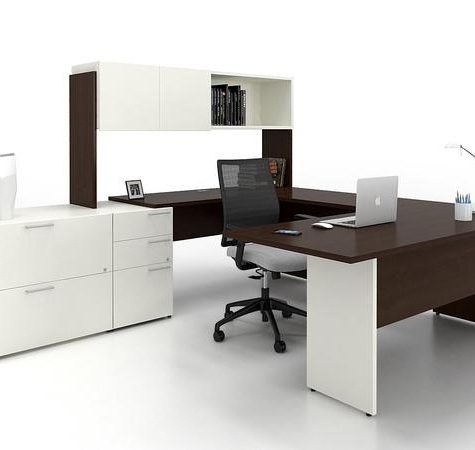
For budget-conscious projects, Groupe Lacasse C.A. desks and workstations offer a contemporary, affordable option that works in both open and closed office settings. Select C.A. components are available for quick ship. That can make a real difference for a startup or a growing firm that needs extra seats in place before a busy season.
Three-H Parkway benching system
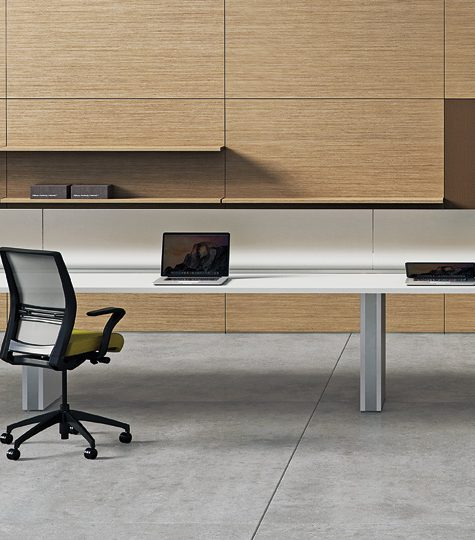
The Three-H Parkway benching system uses a center support that reduces the number of legs on large configurations. That leaves more flexibility for seating and makes it easier for people to move along the bench.
Each recessed leg has cable access to the floor. You can choose a fully equipped power and data package, with two duplex outlets and four data ports on each side of the table, or a lower-cost open-trough option. Parkway also integrates mobile, fixed, stacked, or elevated storage cabinets, so each run can carry its own storage.
Why we recommend products after the layout, not before
Browsing product pages is a useful first step, but the right benching line depends on your space. A Bridges run might fit one floor perfectly and leave awkward gaps on another. With access to more than 60 manufacturers, The Office Shop can compare several options inside your actual CAD layout before you commit.
→ Found a benching line you like but not sure it will fit your floor plan? Ask The Office Shop to test it in a CAD layout of your space before you order.
What Installing Office Benching Systems With The Office Shop Looks Like
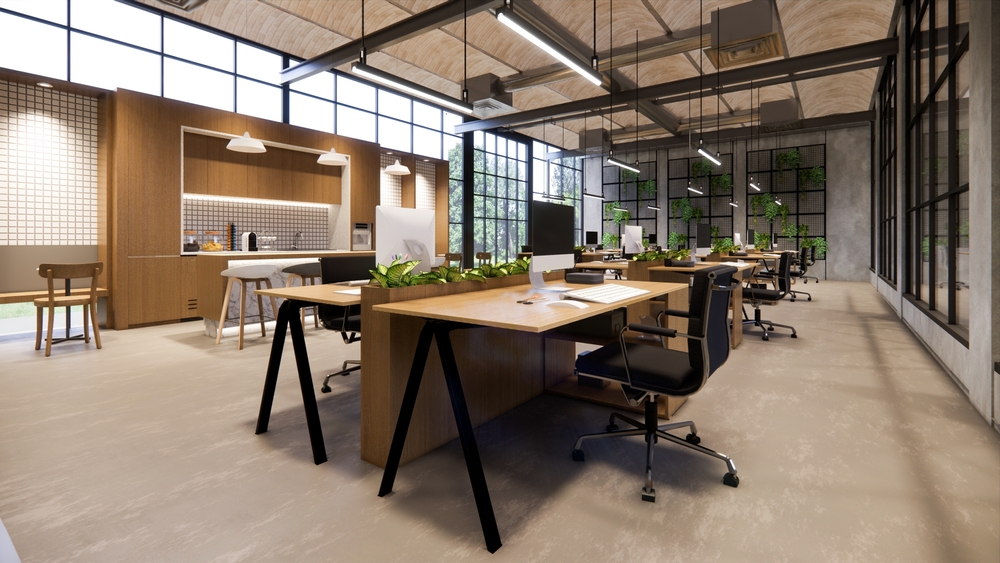
Benching has more parts than most people expect: legs, beams, work surfaces, screens, power harnesses, cable trays, monitor arms, and storage. A single missing bracket can hold up a whole run of desks. Our office installation and reconfiguration team handles delivery, assembly, coordination with your electrician and IT staff, and cleanup, so your team walks into a finished space.
Scheduling around your business
We can phase an installation by floor or by department and schedule work in the evening or on weekends. Your staff keep working while the new office benching systems go in around them.
Moving into a new space
If benching is part of a move, our moving and relocation management service coordinates the transfer of existing furniture, files, and equipment alongside the new installation. One team handles the schedule, which cuts down on the back and forth between separate vendors.
Temporary and budget-conscious options
Some clients need seating for a short-term project team, or they need desks in place while they wait on manufacturer lead times. Our rentals and used products service can supply temporary workstations or quality pre-owned furniture to bridge the gap.
After move-in
Teams grow and shrink. When yours does, we come back to add positions, move screens, or reconfigure runs. Many of our clients have worked with us for years because the relationship continues after the first installation.
→ Worried a furniture install will shut your office down for a week? Ask The Office Shop how we phase benching installations around your working hours.
What Makes The Office Shop Different When You Buy Office Benching Systems?
You can find benching desks online or through a big box retailer. The difference with The Office Shop is everything that happens around the furniture.
One team handles consulting, design, supply, installation, and follow-up. You don’t have to manage a designer, a furniture supplier, an installer, and a mover separately and hope they talk to each other.
We are independently owned and have served businesses since 1996. That independence, along with access to more than 60 manufacturers, means we recommend what suits your space and budget rather than whatever one brand needs to sell this quarter.
We also tell clients when benching isn’t the right answer. If a team needs enclosure, we say so. Honest advice early on prevents expensive changes later.
If you’re weighing your options, our commercial office furniture buying guide and our article on where to buy commercial office furniture explain what to look for in a dealer.
→ Tired of juggling separate vendors for design, furniture, and installation? Talk to The Office Shop about handling your benching project with one team.
Industries and Ontario Cities The Office Shop Serves With Office Benching Systems
Office benching systems suit a wider range of organizations than most people expect. The Office Shop supplies commercial office furniture to corporate offices, professional service firms, technology companies, startups, coworking spaces, real estate firms, and construction companies that need project offices set up quickly.
In healthcare, benching works well for administrative teams, billing departments, and scheduling staff who sit together and share information all day. For educational institutions, we use benching in staff rooms, administrative offices, and research areas where faculty and staff need flexible shared workspace.
The Office Shop is headquartered in Markham and plans and installs office benching systems across Toronto, North York, Mississauga, Vaughan, Ottawa, and London. We also serve Oakville, Brampton, Burlington, Newmarket, Bolton, Barrie, Kitchener/Waterloo, and Sudbury, along with multi-location clients elsewhere in Canada.
→ Planning a new office somewhere in Ontario and need benching that suits your industry? Contact The Office Shop to talk through your project.

Office Benching Systems With The Office Shop
Office benching systems can help a growing team fit more people into the same space, but the furniture alone won’t do it. The layout, desk size, power, screens, and storage decide if the floor feels open or crowded.
The Office Shop plans all of it together, shows you the layout before you buy, supplies Global, Groupe Lacasse, and other trusted lines, and installs everything around your working hours. We’ve been helping Ontario businesses build better offices since 1996, and we stay involved as your team changes. If your floor already feels full, a layout review is the fastest way to see what’s possible.
→ Ready to fit more people into your office without making it feel cramped? Contact The Office Shop for a benching consultation and custom quote.
→ Want more practical office planning ideas? Follow The Office Shop on LinkedIn for regular updates.
Office Benching Systems From The Office Shop: FAQs
What office benching systems does The Office Shop offer?
The Office Shop offers office benching systems from Global Furniture Group and Groupe Lacasse, where we hold premium dealer status, along with options from more than 60 other manufacturers. Choices include shared-beam and freestanding benching, several desk widths and depths, fixed and height-adjustable positions, and a range of screens, power modules, and storage.
How does The Office Shop decide between benching and cubicles for my team?
We look at how each team works. Collaborative teams with changing headcount usually suit benching. Roles that handle confidential information or spend the day on calls often need cubicles or enclosed rooms. Many of the layouts we design combine both on the same floor.
Can The Office Shop add power and data to office benching systems?
Yes. We specify power and data cabling that runs through the bench spine or a cable tray, with outlets and USB charging within reach of each seat. We also coordinate with your electrician and IT team on how power reaches each bench run.
How does The Office Shop give employees privacy at a benching desk?
We use desk-mounted screens at different heights, acoustic fabric or felt panels, end panels on each run, and storage pieces that act as low dividers. Focus-heavy roles can get taller screens while collaborative teams keep lower ones.
Does The Office Shop design benching layouts for hybrid teams and shared desks?
Yes. We plan shared positions with identical setups so every seat is usable, group benching into team neighborhoods, add lockers for personal items, and free up space for meeting rooms and lounge areas that hybrid staff use when they come in.
How does The Office Shop plan a benching layout before I buy?
Our space planning and design team measures your space, reviews your headcount and work styles, and produces CAD layouts and 3D renderings. You can compare seat counts and make changes before placing an order.
Does The Office Shop install and reconfigure office benching systems?
Yes. Our installation team handles delivery, assembly, and cleanup, and can work evenings or weekends. When your team grows or changes, we come back to add positions or reconfigure existing runs.
Which Ontario cities does The Office Shop serve for benching projects?
The Office Shop is based in Markham and serves Toronto, North York, Mississauga, Vaughan, Oakville, Brampton, Burlington, Newmarket, Bolton, Barrie, Kitchener/Waterloo, London, Ottawa, and Sudbury, along with clients across the rest of Canada.
Get A Free Office Furniture Consultation

Let's Talk with Our Experts
1-877-305-9955  or
or

Category
Recent Posts
Office Benching Systems: How The Office Shop Helps Teams Fit More People
Design Services, Brochures & Guides
Sep 25 2026 

Office Relocation Checklist: How The Office Shop Keeps Your Move on Schedule
Design Services, Brochures & Guides
Sep 25 2026
Office Lounge Furniture Options: A Guide for Toronto, Markham and Mississauga Workplaces
Design Services, Brochures & Guides
Sep 4 2026

Conference Table Options Guide for Toronto, Markham and Oakville Workplaces
Design Services, Brochures & Guides
Sep 4 2026
[Find A Consultant]
We service all across Canada


Office Furniture Mississauga Ontario 


Office Furniture Brampton Ontario


Office Furniture Markham Ontario

Office Furniture North York Ontario



Office Furniture Hamilton Ontario

Office Furniture Scarborough Ontario

Office Furniture Etobicoke Ontario

Office Furniture Pickering Ontario

Office Furniture Ajax Ontario

Office Furniture Milton Ontario

Office Furniture Whitby Ontario

Office Furniture Richmond Hill Ontario

Office Furniture Oshawa Ontario

Aurora Office Furniture Ontario

Office Furniture Guelph Ontario

Office Furniture Cambridge Ontario

Office Furniture St. Catharines Ontario

Office Furniture Woodbridge Ontario
[FREE consultation]
Complete for a FREE consultation
with a furniture design specialist!
Links
Contact Us
 Call Us
905-305-9955
 Location
366 Denison St, Markham, ON L3R 1B9, Canada
Request Our Lookbook
SEND REQUEST
Sitemap | Copyright @ 2025 The Office Shop
Digital marketing and CRM solutions, engineered by Consultus Digital