

Talk To Our Experts
905-305-9955[Blogs]
Office Cubicles: How to Choose the Right Office Cubicles for a Modern Ontario Workplace
Sep 4 2026

Office cubicles have changed a great deal since the days of tall grey panels and closed-in rows of identical stations. Today’s office cubicles are lower, lighter, and built around how people actually work, whether that means focused solo tasks, quick collaboration, or a mix of both throughout the day.
For Ontario businesses planning a new office, expanding a team, or replacing outdated furniture, choosing the right office cubicles has a direct impact on productivity, comfort, and how the workspace looks to clients and staff.
This guide walks through the practical decisions involved, from panel height to layout to budget, so you can make a confident choice for your workplace.
What Are Office Cubicles Today?
The word “cubicle” still brings to mind the enclosed, high-walled stations that filled corporate offices in the 1980s and 90s. Modern office cubicles look and function very differently.
Most current systems use modular panels, shared frames, and interchangeable work surfaces that can be configured into private stations, semi-open clusters, or fully open benching layouts depending on what a business needs.
Rather than a single fixed product, an office cubicle today is really a system. Panels, worksurfaces, storage components, and power and data management all connect together, and the same base system can be reconfigured as a team grows or a layout changes. This flexibility is one of the main reasons cubicles remain a practical choice for Ontario offices, even as open-plan layouts and hybrid work models have become more common.
Businesses that want to understand how a cubicle system fits into a broader office layout often benefit from a conversation with an office furniture consulting specialist before finalizing a floor plan.
→ Contact our team for a free consultation.
Why Office Cubicles Still Make Sense for Modern Workplaces
Open-concept offices get a lot of attention, but many organizations have found that fully open layouts create as many problems as they solve. Noise, visual distraction, and a lack of personal space can reduce focus and make employees less comfortable throughout the day.
Office cubicles solve this by giving each person a defined work area without the cost or square footage required for private offices.
A well-planned cubicle layout also supports a mix of work styles. Lower panels support quick conversations and a sense of openness, while taller panels near phone-heavy roles or finance teams add sound buffering and visual privacy.
Many Ontario businesses, particularly in professional services, financial services, and technology, use a blended approach with cubicles of different heights across the same floor.
Cubicles also make it easier to manage cabling, monitors, and shared technology in a consistent way across a department. Built-in power and data channels keep desks organized, which matters more now that most roles depend on multiple monitors, laptops, and docking stations.
Need help figuring out whether cubicles, benching, or private offices are the right fit for your team? Talk to The Office Shop about a workplace assessment for your Ontario office.
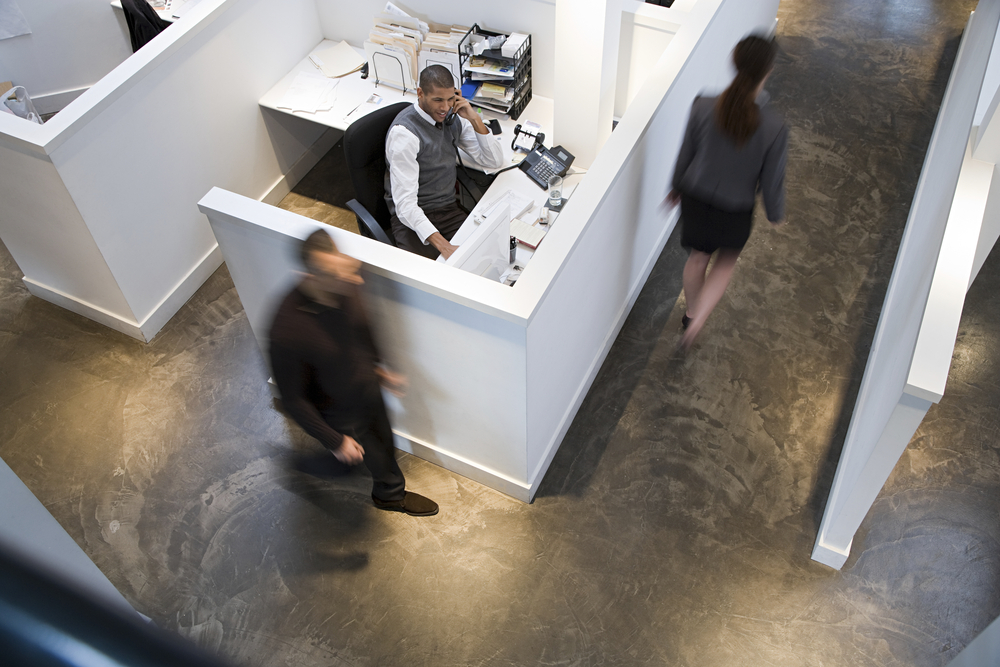
Types of Office Cubicles to Consider
Not all office cubicles serve the same purpose. Understanding the main categories makes it easier to match a system to your team’s actual needs.
High-Panel Cubicles
High-panel cubicles use walls in the range of 60 to 82 inches. These are the closest to the traditional cubicle and work well for roles that require concentration or confidentiality, such as claims processing, legal document review, or client-sensitive financial work. They offer strong acoustic separation but take up more visual and physical space than lower options.
Mid-Height Cubicles
Mid-height panels, typically between 42 and 53 inches, balance privacy with visibility. Employees can see over the panel while seated but still get a defined personal work area. This range is popular in general office environments and works well for teams that shift between focused tasks and regular collaboration.
Low-Panel and Benching Systems
Panels under 42 inches, or benching systems with minimal dividers, create an open, connected feel across a department. These layouts support teams that collaborate frequently and prioritize sightlines and daylight access. They also tend to use floor space more efficiently, which matters for businesses managing rising commercial lease costs.
Call Center and High-Density Cubicles
Organizations running call centers, support desks, or high-density administrative teams often need compact cubicle footprints that still provide acoustic separation between stations. These configurations are built to maximize the number of workstations per square foot without sacrificing basic comfort.
Curious how these panel heights would look in your actual floor plan? The Office Shop’s space planning and design team can map out several layout options before you commit to a system.
→ Contact our team for a free consultation.
How to Choose the Right Office Cubicles for Your Business
Selecting office cubicles is not just about picking a style. A handful of practical factors will shape which system actually works for your team.
1. Start With How Your Team Works
Before comparing products, take stock of how your employees spend their day. Roles involving frequent phone calls, sensitive data, or deep focus generally benefit from higher panels and more enclosed stations.
Teams that move between collaborative work and independent tasks often do better with mid-height or benching-style layouts. If you are unsure, a short walkthrough with a workplace consultant can clarify which configuration matches your actual workflow rather than a generic assumption.
2. Measure Your Available Space
Cubicle footprints are usually described in dimensions such as 6×6, 6×8, or 8×8 feet. Before selecting a size, confirm how many stations you need to fit, how much circulation space is required by code, and where shared amenities like printers, storage, and meeting rooms will sit.
Ontario businesses that skip this step often end up with a layout that looks good on paper but feels cramped once furniture and equipment are in place.
3. Think About Growth
A cubicle system that fits your team today may not fit it in two years. Modular systems make it easier to add stations, adjust panel configurations, or reconfigure a layout without buying entirely new furniture. If your organization expects to add staff or shift departments around, prioritize a system built for reconfiguration over one that is fixed in place.
4. Factor in Ergonomics From the Start
Office cubicles are only as good as the worksurfaces, seating, and accessories inside them. Height-adjustable desks, proper monitor placement, and supportive task chairs all affect comfort and long-term employee health. Building ergonomic considerations into the cubicle selection process, rather than treating them as an afterthought, tends to produce a better result and fewer complaints down the line.
The Office Shop’s ergonomic solutions team can help pair the right seating, monitor arms, and height-adjustable components with whichever cubicle system you choose.
→ Contact our team for a free consultation.
5. Match the Finish to Your Brand
Fabric colors, laminate finishes, and glass or frosted panel accents all affect how a workspace looks to clients and staff. A professional services firm may want a clean, neutral palette, while a technology company might lean toward brighter accents or open glass panels that keep the space feeling light.
Cubicle manufacturers typically offer a wide range of finish options, so this decision rarely limits your functional choices.
6. Set a Realistic Budget
Cubicle pricing varies significantly based on panel height, materials, electrical integration, and storage components. It helps to set a per-station budget range early, then work with a supplier who can show you what fits within it.
Businesses that need to manage costs without sacrificing quality sometimes benefit from combining new stations with previously owned inventory through a rentals and used products program.
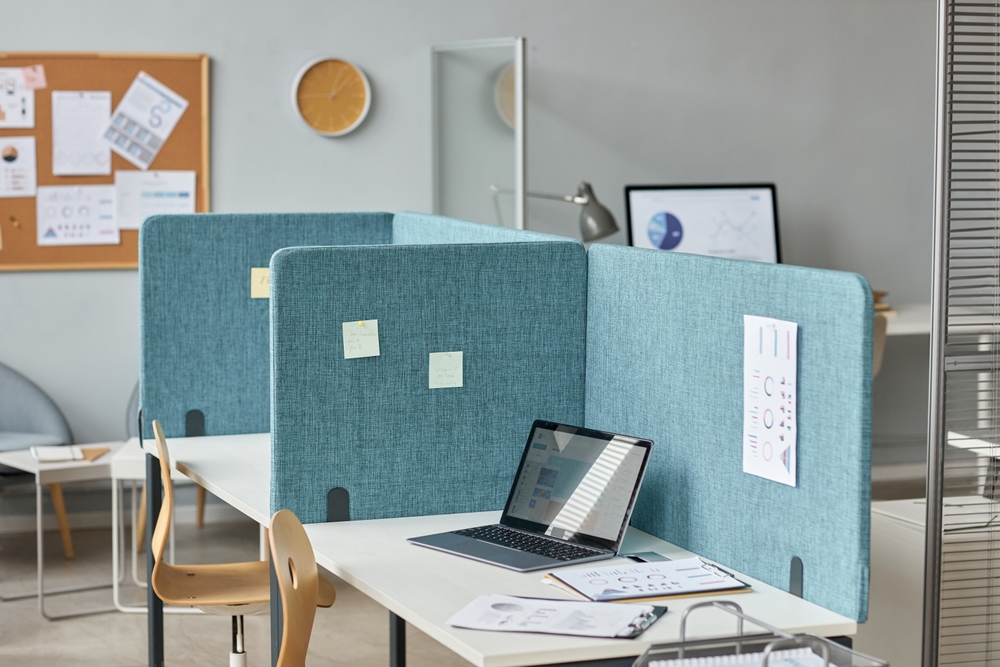
Cubicles by Industry: What Works for Different Ontario Businesses
Different industries have different priorities when it comes to cubicle selection, and understanding those differences can save time during the planning process.
Professional services and accounting firms typically need a mix of taller cubicles for client-sensitive work and open benching for administrative teams. Sound privacy matters more here than in many other industries because client conversations and financial details are often discussed at the desk.
Law firms generally lean toward higher panels and more enclosed configurations, particularly for paralegals and support staff who handle confidential files throughout the day.
Financial services organizations, including banks, insurance offices, and lending teams, often combine high-panel cubicles for compliance-sensitive roles with mid-height stations for general operations.
Technology companies and startups frequently favor lower panels and benching-style layouts that support fast-moving, collaborative teams, along with a smaller number of enclosed stations for calls or focused work.
Healthcare administration and medical offices need cubicles that support patient privacy regulations for front-desk and billing staff, often paired with durable, easy-to-clean surfaces.
Government and municipal offices tend to prioritize durability, accessibility, and consistent standardized layouts across departments.
If your organization falls into one of these categories, a workplace consultant can recommend a starting configuration based on what has worked well for similar businesses across Ontario.
Office Cubicle Layout and Space Planning Tips
Even the best cubicle system will underperform if the layout does not support how people move through the space. A few planning principles consistently improve outcomes.
Group similar roles together so noise levels and privacy needs are consistent across a zone rather than mixed unpredictably. Keep primary walkways wide enough for two people to pass comfortably, and make sure cubicle clusters do not block sightlines to exits or shared equipment. Position higher-panel stations away from high-traffic areas to reduce interruptions, and keep lower-panel or benching zones closer to collaborative spaces like meeting rooms and breakout areas.
Lighting also plays a bigger role than many businesses expect. Cubicles positioned to block natural light from reaching interior areas can make a workspace feel dim and closed in, even with quality furniture. Where possible, orient higher panels toward the interior of the floor plan and keep lower panels near windows.
A detailed layout for your office floor plan makes these decisions much easier to visualize before any furniture is ordered, which is why most experienced dealers recommend a layout review as a standard first step.
Planning a full office layout around new cubicles? Ask The Office Shop for a floor plan review before you finalize your furniture order.
→ Contact our team for a free consultation around your office furniture needs.
Cubicles, Benching, and Private Offices: Choosing the Right Mix
Very few modern offices use a single furniture type across the entire floor. Most Ontario businesses land on a blended approach, and understanding the strengths of each option helps with that decision.
Cubicles offer a middle ground between fully open benching and fully enclosed private offices. They provide more personal space and sound separation than benching, while using less square footage and budget than private offices.
Benching systems maximize headcount per square foot and support fast collaboration but offer little acoustic privacy. Private offices provide the most privacy and are best reserved for roles that regularly require confidential conversations, such as HR, executive leadership, or client-facing consultations.
A practical approach for many organizations is to use cubicles as the primary workstation type for most staff, benching for highly collaborative teams, and a small number of private offices or phone booths for confidential work. This combination tends to control costs while still meeting the range of needs across a department.

Recommended Panel and Workstation Systems
The Office Shop works with several manufacturers to supply modular panel and workstation systems that can be configured as traditional cubicles, benching clusters, or blended layouts depending on your floor plan. A few options worth reviewing include:
Global Contract Boulevard System 3
A panel-based system suited to businesses that want defined, semi-private stations with flexible reconfiguration options as teams grow.
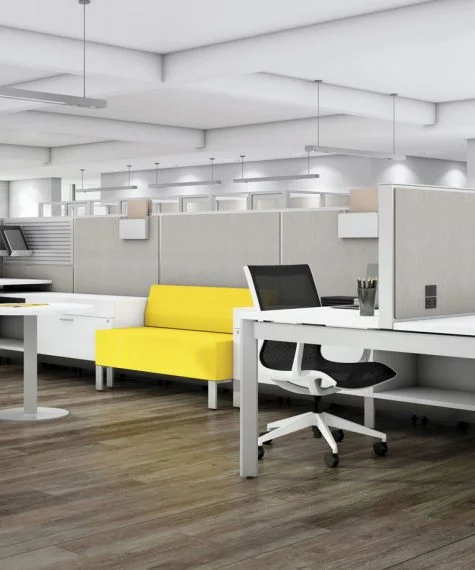
Global Contract Bridges Benching System
A linear benching option for teams that want an open, collaborative layout with lower dividers between stations.
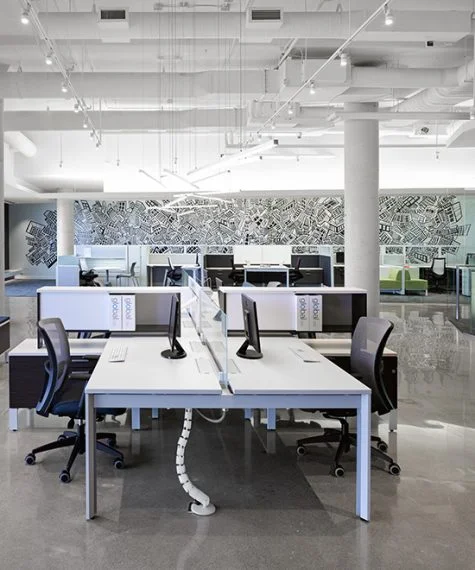
Global Contract Evolve Systems
A flexible system designed to adapt as work patterns and team sizes change over time.
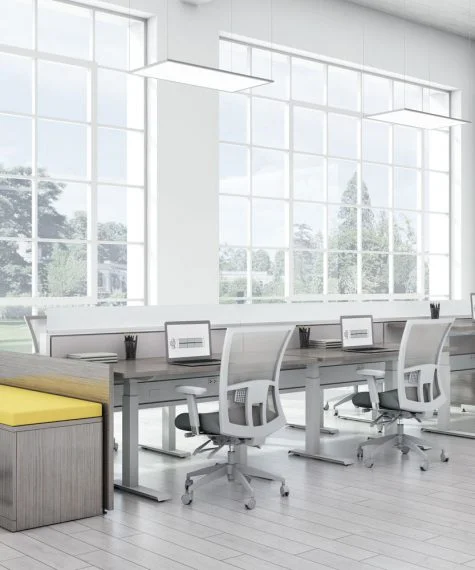
Global Contract Licence
A scalable panel system built for organizations that need to reconfigure layouts regularly without replacing core components.
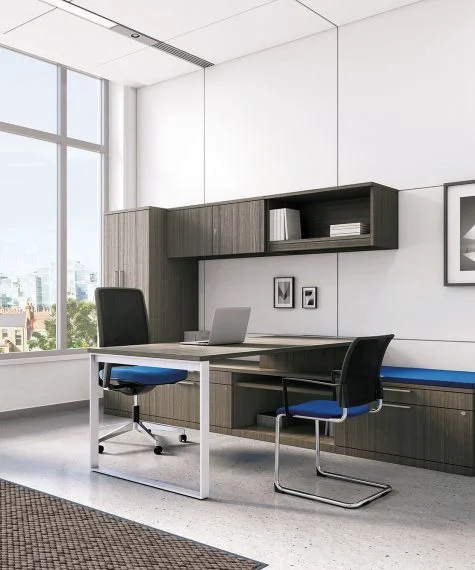
You can browse the full range of office workstations and cubicle systems available through The Office Shop, or work directly with a consultant to narrow down options based on your space and budget.
Not sure which system fits your floor plan? Request a consultation and let The Office Shop match a workstation system to your layout.
Installation, Reconfiguration, and Moving Considerations
Choosing the right cubicles is only part of the process. How they get installed, and how easily they can be adjusted later, matters just as much for long-term satisfaction.
Professional installation ensures panels are properly aligned, electrical and data components are safely integrated, and the finished layout matches the approved floor plan. This is particularly important for larger offices where dozens of stations need to be assembled consistently and on schedule.
The Office Shop’s office installation and reconfiguration team handles this process from delivery through final setup, including future adjustments as your layout evolves.
Businesses relocating to a new space or expanding into additional square footage face an added layer of complexity, since existing cubicles often need to be disassembled, transported, and reinstalled without damage.
A coordinated moving and relocation management plan reduces downtime and keeps a move on schedule, whether you are shifting to a new Ontario location or reworking an existing floor.
For larger multi-location projects, especially those involving IT infrastructure alongside furniture, CrownTech’s space planning support can help coordinate technology and layout needs at the same time.
Budgeting for Office Cubicles
Cubicle costs vary widely depending on panel height, materials, electrical capability, and finish selections. As a general planning approach, higher panels and more built-in storage or technology integration increase per-station cost, while lower panels and simpler benching configurations tend to be more budget-friendly.
Businesses working with tighter budgets, or furnishing a temporary or short-term space, may want to explore rental and used furniture options, which can reduce upfront costs significantly while still providing a professional, comfortable workspace. This approach also works well for project offices, seasonal teams, or organizations testing a new location before committing to a permanent layout.
Whatever your budget, it helps to request a detailed quote that breaks down per-station costs, installation, and any additional accessories so you can compare options accurately rather than relying on a single bundled price.
Serving Ontario Businesses With Office Cubicles
The Office Shop has supplied office furniture, including cubicle and workstation systems, to businesses across the Greater Toronto Area and throughout Ontario since 1996.
You can review location-specific pages for a number of these areas, including:
- Toronto
- Markham
- Mississauga
- Vaughan
- North York
- Scarborough
- Etobicoke
- Brampton
- Oakville
- Burlington
- Hamilton
- Richmond Hill
- Milton
- Ajax
- Pickering
- Whitby
- Oshawa
- Aurora
- Newmarket
- Guelph
- Cambridge
- Kitchener/Waterloo
- London
- Barrie
- St. Catharines
- Woodbridge
- Ottawa
- Sudbury
- Bolton
A full directory of service areas is also available through The Office Shop’s locations sitemap.

Final Thoughts on Choosing Office Cubicles
Office cubicles remain one of the most practical furniture choices for Ontario businesses that need to balance privacy, collaboration, and cost. The right system depends on how your team works, how much space you have, and how your organization expects to grow.
Panel height, layout, ergonomics, and finish all play a role in the final decision, and getting professional input early tends to prevent costly changes later. Whether you are outfitting a new office, replacing outdated stations, or planning a larger workplace redesign, taking a structured approach to cubicle selection pays off in daily comfort and long-term flexibility.
The Office Shop has helped organizations across Ontario navigate these decisions since 1996 and can guide you through the same process.
→ Ready to plan your office cubicle layout? Contact The Office Shop today to request a custom quote and expert guidance for your Ontario workplace.
Office Cubicles: FAQs
What is the average cost of office cubicles in Ontario?
Costs vary based on panel height, materials, and electrical integration, but most businesses can expect a wide price range per station. Requesting a detailed quote from a supplier is the most accurate way to budget, since finishes and technology add-ons affect pricing significantly.
How tall should office cubicle panels be?
Panel height depends on the role. Confidential or phone-heavy work often benefits from panels in the 60 to 82 inch range, while general office roles typically work well with mid-height panels between 42 and 53 inches. Collaborative teams often prefer panels under 42 inches or open benching.
Can office cubicles be reconfigured as our team grows?
Most modern cubicle and panel systems are modular, which means stations can be added, removed, or rearranged without replacing the entire system. This is one of the main advantages of choosing a panel-based system over fixed furniture.
Are office cubicles better than an open floor plan?
Neither option is universally better. Cubicles provide more personal space and acoustic separation than fully open layouts, while open floor plans maximize collaboration and floor space efficiency. Many Ontario offices use a blend of both to support different work styles across departments.
How much space does a typical office cubicle need?
Common footprints range from 6×6 to 8×8 feet, though smaller call center-style stations and larger executive cubicles both exist outside this range. The right size depends on the role, required storage, and local building code requirements for circulation space.
Do office cubicles support ergonomic accessories like monitor arms and adjustable desks?
Yes, most modern cubicle systems are designed to integrate height-adjustable worksurfaces, monitor arms, and other ergonomic accessories. Building these into the initial cubicle selection tends to produce better long-term comfort than adding them later.
How long does it take to install office cubicles for a full office?
Installation timelines depend on the number of stations, the complexity of the layout, and whether electrical or data integration is required. A professional installation team can typically provide a project timeline once a final layout and product selection are confirmed.
Does The Office Shop offer used or rental office cubicles?
Yes, The Office Shop offers rental and previously owned furniture options for businesses managing tighter budgets, temporary offices, or short-term projects, alongside new cubicle and workstation systems.
Get A Free Office Furniture Consultation

Let's Talk with Our Experts
1-877-305-9955  or
or

Category
Recent Posts

Coworking Space Furniture: How The Office Shop Helps Operators Build Flexible, Durable Spaces
Design Services, Brochures & Guides
Oct 9 2026 

Office Furniture Reconfiguration: How The Office Shop Helps You Reuse What You Already Own
Design Services, Brochures & Guides
Oct 2 2026

Office Benching Systems: How The Office Shop Helps Teams Fit More People
Design Services, Brochures & Guides
Sep 25 2026
[Find A Consultant]
We service all across Canada


Office Furniture Mississauga Ontario 


Office Furniture Brampton Ontario


Office Furniture Markham Ontario

Office Furniture North York Ontario



Office Furniture Hamilton Ontario

Office Furniture Scarborough Ontario

Office Furniture Etobicoke Ontario

Office Furniture Pickering Ontario

Office Furniture Ajax Ontario

Office Furniture Milton Ontario

Office Furniture Whitby Ontario
Office Furniture Richmond Hill Ontario
Office Furniture Oshawa Ontario

Aurora Office Furniture Ontario

Office Furniture Guelph Ontario

Office Furniture Cambridge Ontario

Office Furniture St. Catharines Ontario

Office Furniture Woodbridge Ontario
[FREE consultation]
Complete for a FREE consultation
with a furniture design specialist!
Links
Contact Us
 Call Us
905-305-9955
 Location
366 Denison St, Markham, ON L3R 1B9, Canada
Request Our Lookbook
SEND REQUEST
Sitemap | Copyright @ 2025 The Office Shop
Digital marketing and CRM solutions, engineered by Consultus Digital